Efficient Layouts
Improve circulation and storage through carefully placed openings, cabinetry, built-ins, and room connections.
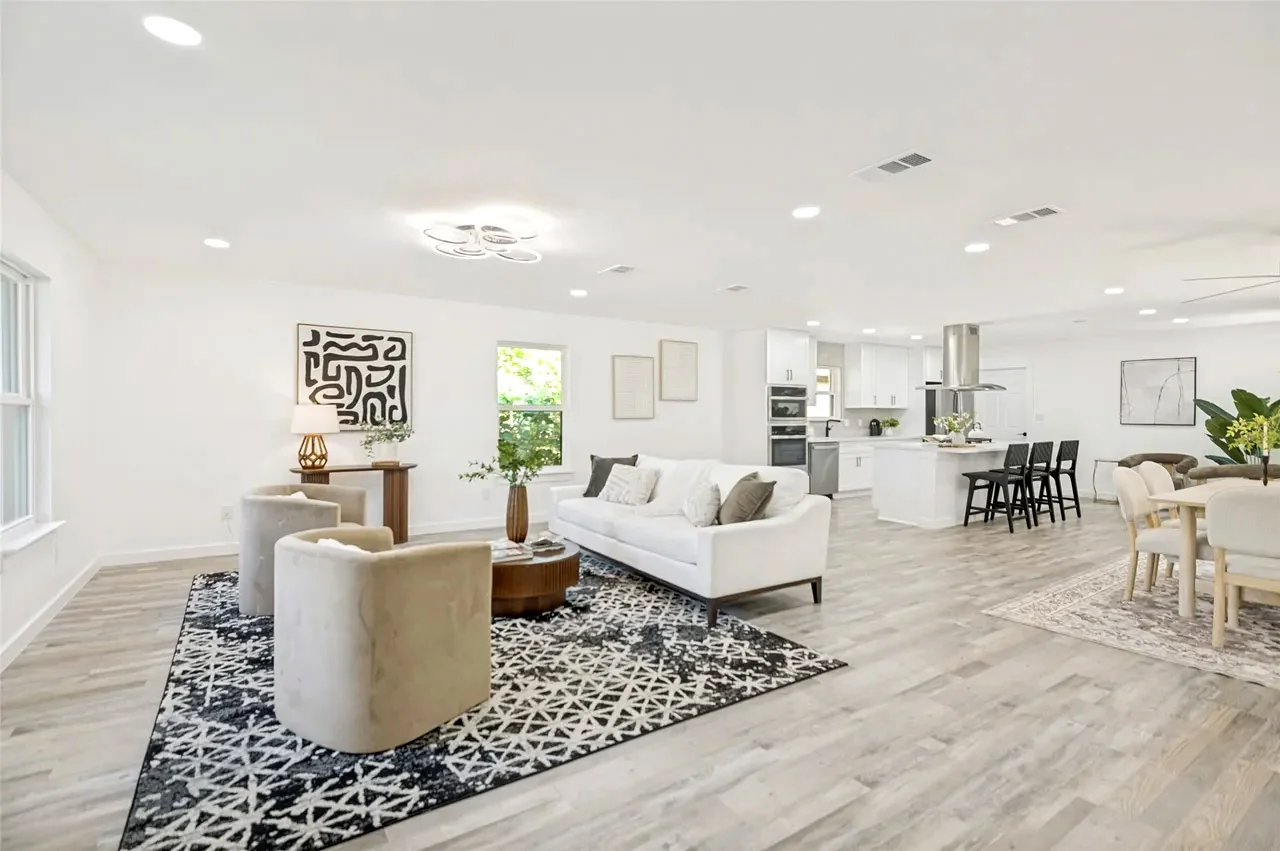
Service area · Lower Greenville Character-Home Renovations
Connected renovations for Lower Greenville homes, planned around older structures, efficient layouts, strong neighborhood character, and the modern function homeowners expect.
Lower Greenville Remodeling Strategy
Lower Greenville and the surrounding East Dallas neighborhoods include bungalows, Tudors, cottages, and other older homes where every opening, room relationship, and material decision matters. Thoughtful remodeling creates more function without overpowering the original scale.
Storage, kitchen circulation, bathroom layouts, windows, flooring transitions, mechanical systems, and small additions should be resolved together so the home feels larger, calmer, and more useful without unnecessary visual weight.
Explore the Complete Service SystemLocal Planning Lens
Improve circulation and storage through carefully placed openings, cabinetry, built-ins, and room connections.
Account for structure, foundations, framing, utilities, levels, and hidden conditions before the finish plan is locked.
Use windows, trim, hardware, tile, flooring, paint, and millwork to support the home’s scale and identity.
Lower Greenville Residential Areas
Utmost Builds evaluates remodeling, addition, and design-build opportunities throughout Lower Greenville and nearby Dallas residential areas where thoughtful planning and finish coordination matter.
Neighborhood names describe service-area relevance; completed work is identified separately in the verified portfolio below.
Residential Services in Lower Greenville
Each service has its own planning requirements. They remain connected through one design-build process.
Primary suites, showers, guest baths, wet areas, additions, vanities, waterproofing, and finish coordination.
Explore Bathrooms → 02Layouts, cabinetry, islands, surfaces, lighting, ventilation, appliances, storage, and living-space connection.
Explore Kitchens → 03Connected planning for layouts, kitchens, baths, flooring, paint, windows, additions, exteriors, and major transformations.
Explore Whole Home → 04Custom homes, infill, ADUs, accessory structures, preconstruction, site planning, and ground-up residential projects.
Explore New Construction →Verified Lower Greenville Project Photography
A curated selection from documented Utmost Builds projects completed in Lower Greenville, Dallas, organized by room, feature, and project story.
The Utmost Project Path
Understand the property, problems, goals, priorities, and project scale.
Organize design direction, feasibility, layout, selections, scope, and allowances.
Align trades, permits, procurement, schedule, site logistics, and communication.
Execute the work in sequence with quality control and documented decisions.
Resolve final details and review the finished result as one connected project.
Lower Greenville Remodeling Questions
Yes. The portfolio includes a Lower Greenville full-home renovation with kitchen, bathroom, flooring, window, and exterior work.
Yes. Layout work can focus on circulation, storage, openings, kitchen-living relationships, bath efficiency, natural light, and additions that are appropriately scaled to the property.
Existing conditions are reviewed as early as practical, and the scope should include appropriate contingencies for concealed framing, plumbing, electrical, water, foundation, or prior-construction issues.
Yes. Project fit is evaluated by property, scope, timing, and construction requirements. The neighborhood list on this page identifies relevant service areas and is not a claim that every photographed project was completed in each neighborhood.
Nearby Service Areas
Plan Your Lower Greenville Project
Tell us what is not working, what you want the property to become, and which decisions need a clearer plan.